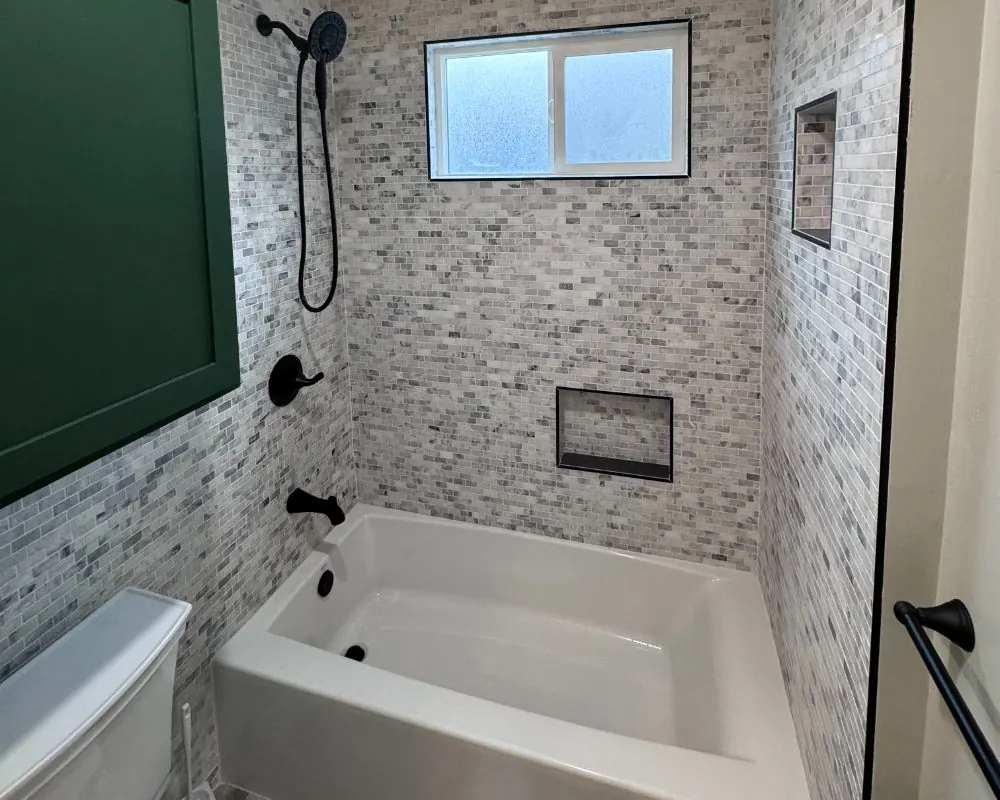
Malibu backyard cottages
Detached ADU Construction in Malibu
A freestanding guest house or rental cottage is the ADU most Malibu owners picture first. Getting one approved depends on where it can sit relative to the septic field, the slope, the brush line and the coastal constraints on your parcel.
Where a Detached ADU Fits on a Malibu Lot
On paper a backyard looks open. On a Malibu site plan it rarely is. The leach field or seepage pits for the septic system usually claim part of the yard and need a reserve area kept clear for future repairs. Native oaks and sycamores carry protected root zones. Slopes past a certain steepness bring geology review and retaining walls. Habitat areas mapped under the Local Coastal Program can require buffers that push construction toward the existing house.
So the first drawing we make is a constraints map, not a floor plan. Once the septic area, tree zones, slope breaks and any habitat buffer are drawn, the remaining buildable pocket tells us how large the unit can be and which way it should face. On the broader parcels in Malibu Park and on Point Dume that pocket is often generous. On canyon lots near Trancas it can be a single terrace.
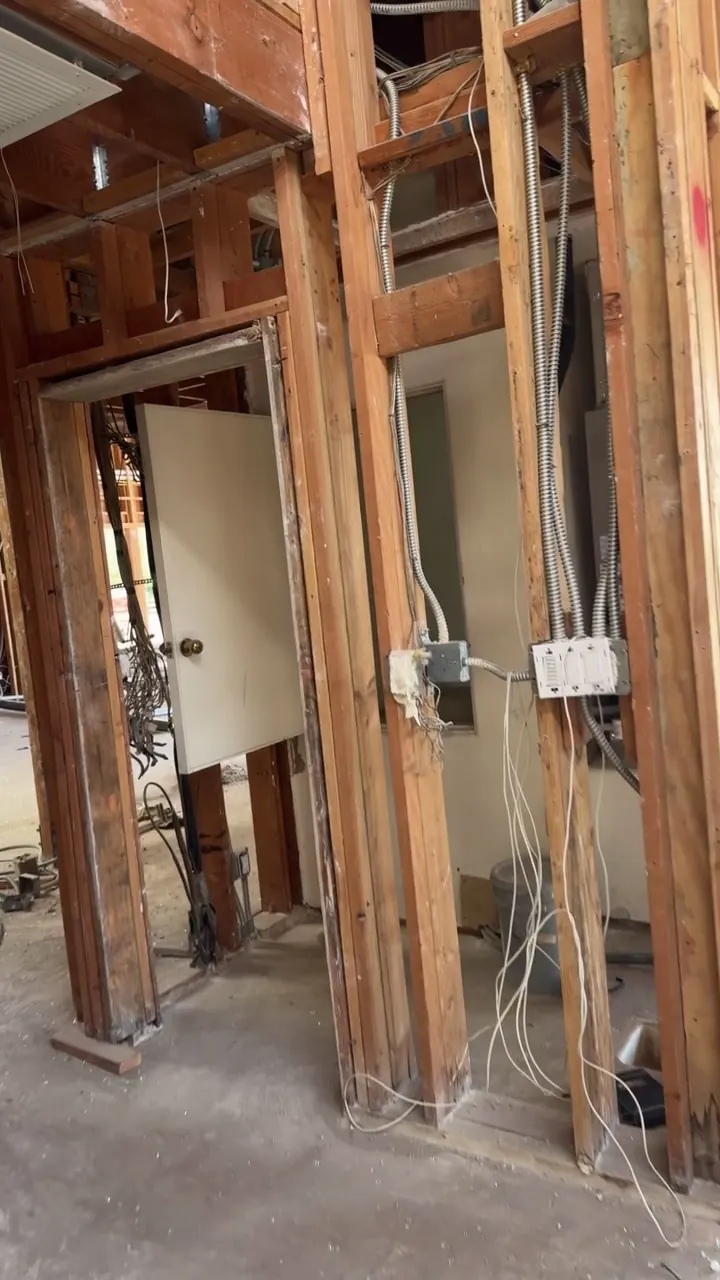
Size and Height Rules for a Detached ADU in Malibu
State law sets a floor that local rules cannot go below. A city's lot coverage, floor area or open space limits cannot stop a detached unit from reaching 800 sq ft when it sits 4 feet off the side and rear lines. A city may cap ADU size, but the cap cannot sit under 850 sq ft for a studio or one-bedroom, or under 1,000 sq ft for a larger layout. Height for a detached ADU starts at 16 feet as a statewide minimum.
Malibu applies its own standards above that floor through Municipal Code Chapter 17.44 and the LCP second-unit provisions, which the city updated with Ordinance No. 535 in June 2026. Because coastal review comes first in Malibu, bluff setbacks, view considerations and habitat buffers can still limit where the unit goes even when the size is allowed. We confirm the current numbers for your zone during design rather than assume them.
Building a Detached ADU for Malibu's Fire Setting
Much of Malibu is mapped as a Very High Fire Hazard Severity Zone, and the city has lived through the Woolsey, Franklin and Palisades fires in the last decade. A new detached unit is built to California's wildland-urban interface standards: a Class A roof, ember-resistant vents, noncombustible or ignition-resistant siding, tempered glass in exterior windows and decks built from materials rated for the exposure.
Placement matters as much as materials. A second structure has its own defensible space and may need a fuel modification plan reviewed by the Los Angeles County Fire Department. Fire access, hydrant distance and water supply from Waterworks District 29 all factor in, and sprinklers are required where the rules call for them. We would rather design for these early than discover them at plan check.
Owners rebuilding after a fire often ask whether the ADU can go up alongside the new main house. In many cases it can, and doing both together lets one septic design, one utility trench and one fire access plan serve both buildings.
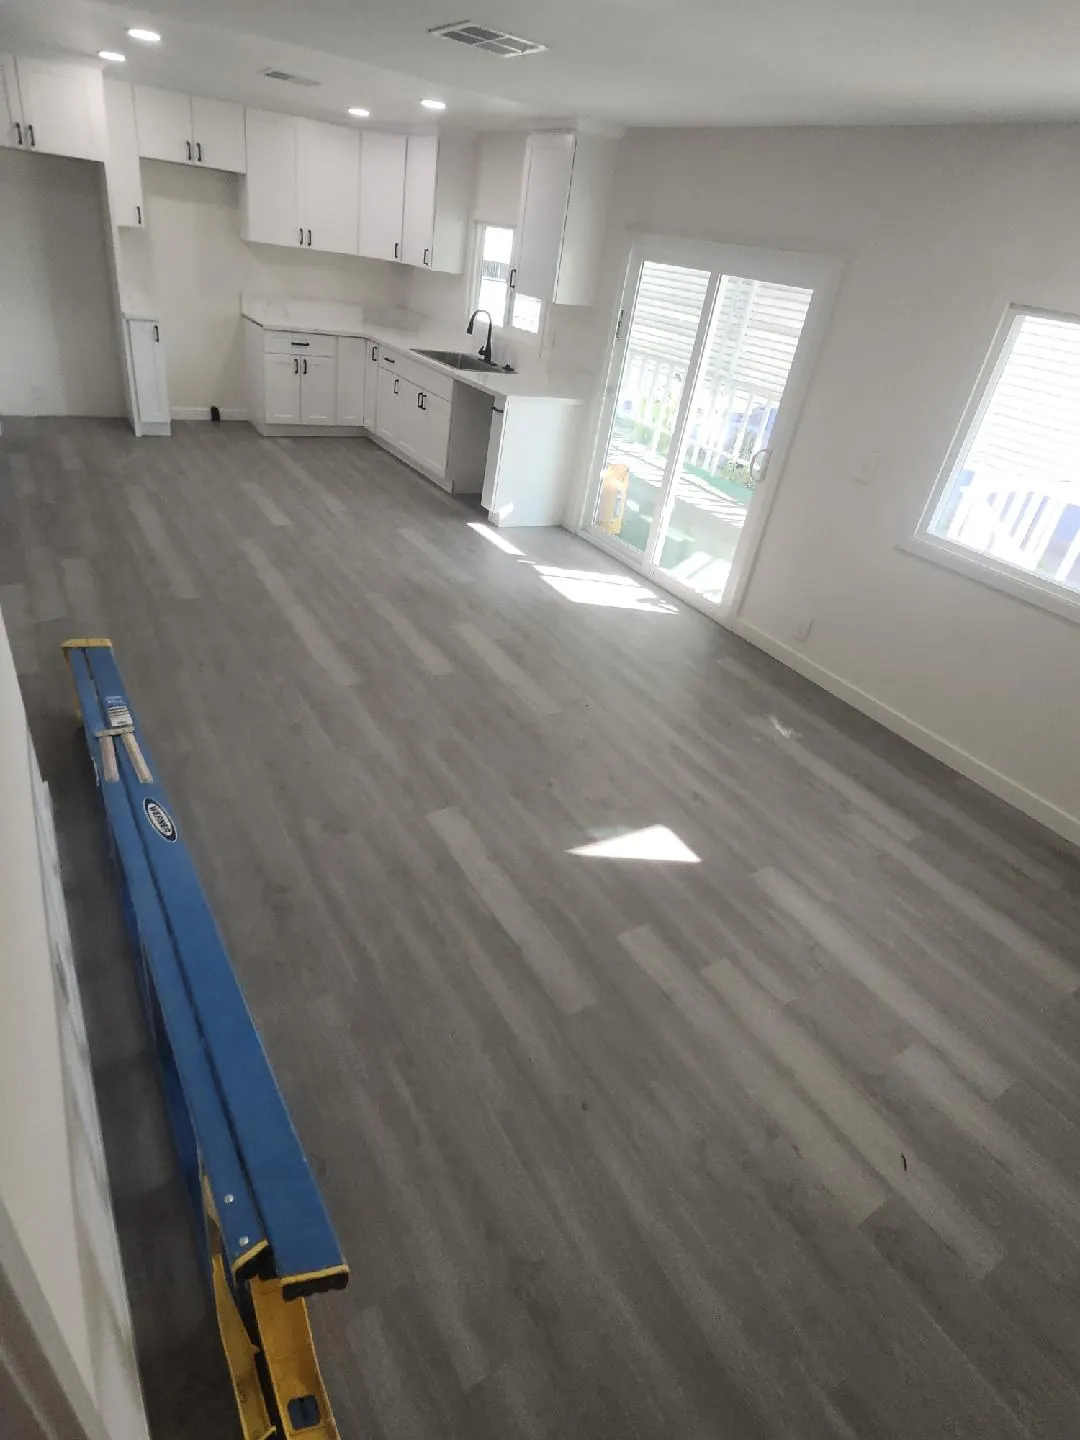
Foundations and Utility Runs for Malibu Detached Units
A level pad near the house may only need a conventional slab or a raised floor on footings. Many Malibu sites are not level. Hillside parcels around Topanga and the canyon lots further west often need drilled piers and grade beams designed from a geotechnical report, and the drainage plan has to carry roof and surface water away without saturating the slope.
Utilities follow the site. Water comes from the district main or the existing house service, electrical service comes from SCE and may need a larger panel or a new meter, and waste lines run to the existing septic tank or a new one. Each trench crosses the same yard as the leach field, so the routing is drawn as carefully as the building itself.
How Detached ADU Construction Runs in Malibu
After permits issue, the job moves through erosion control and site prep, foundation, framing, roofing and exterior envelope, then rough plumbing, electrical and mechanical. Inspections happen at each stage. Insulation, drywall, cabinets and finishes follow, and the septic connection and utility hookups are tested before the final.
Weather and access shape the schedule more than in most places. Grading on hillside lots is often limited during the rainy season, and deliveries along Pacific Coast Highway or up a narrow canyon road need planning. We build those factors into the schedule instead of promising a date the site cannot support.
What a Detached ADU Gives a Malibu Property
Privacy From the Main House
A separate building puts real distance between households. On larger Malibu lots the unit can face a different view or garden, so a tenant, parent or caretaker lives independently without sharing walls, entries or outdoor space with the main residence.
Detached ADU Layouts With Room to Grow
Detached units can be larger than a junior ADU and hold one or two bedrooms, a full kitchen and laundry. That flexibility makes them useful for long-term rentals, extended family or live-in help over many years.
Fire-Rated ADU Construction From the Start
Because the unit is new, it is built to current wildland-urban interface standards from the ground up, rather than retrofitting an older structure. Material choices, vent types and placement are decided together in the design phase.
Coordinated With a Malibu Rebuild
On lots rebuilding after a wildfire, a detached ADU can share site work, septic design and utility trenching with the new main house, avoiding a second round of disruption and permits a few years later.
Detached ADUs: Build and Finish Photos
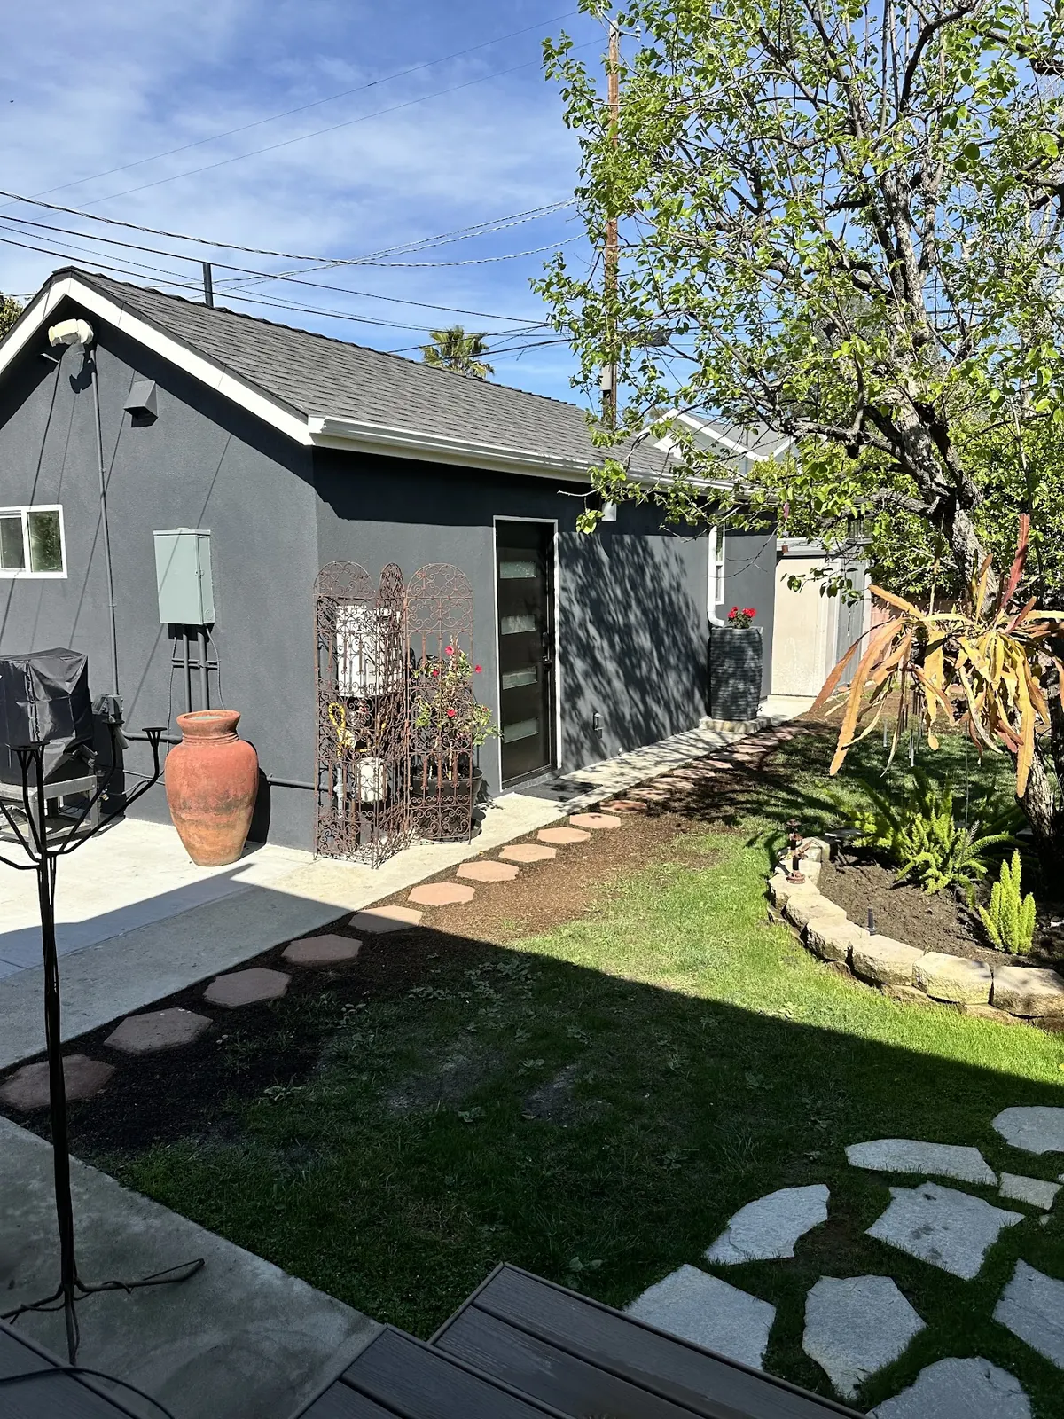
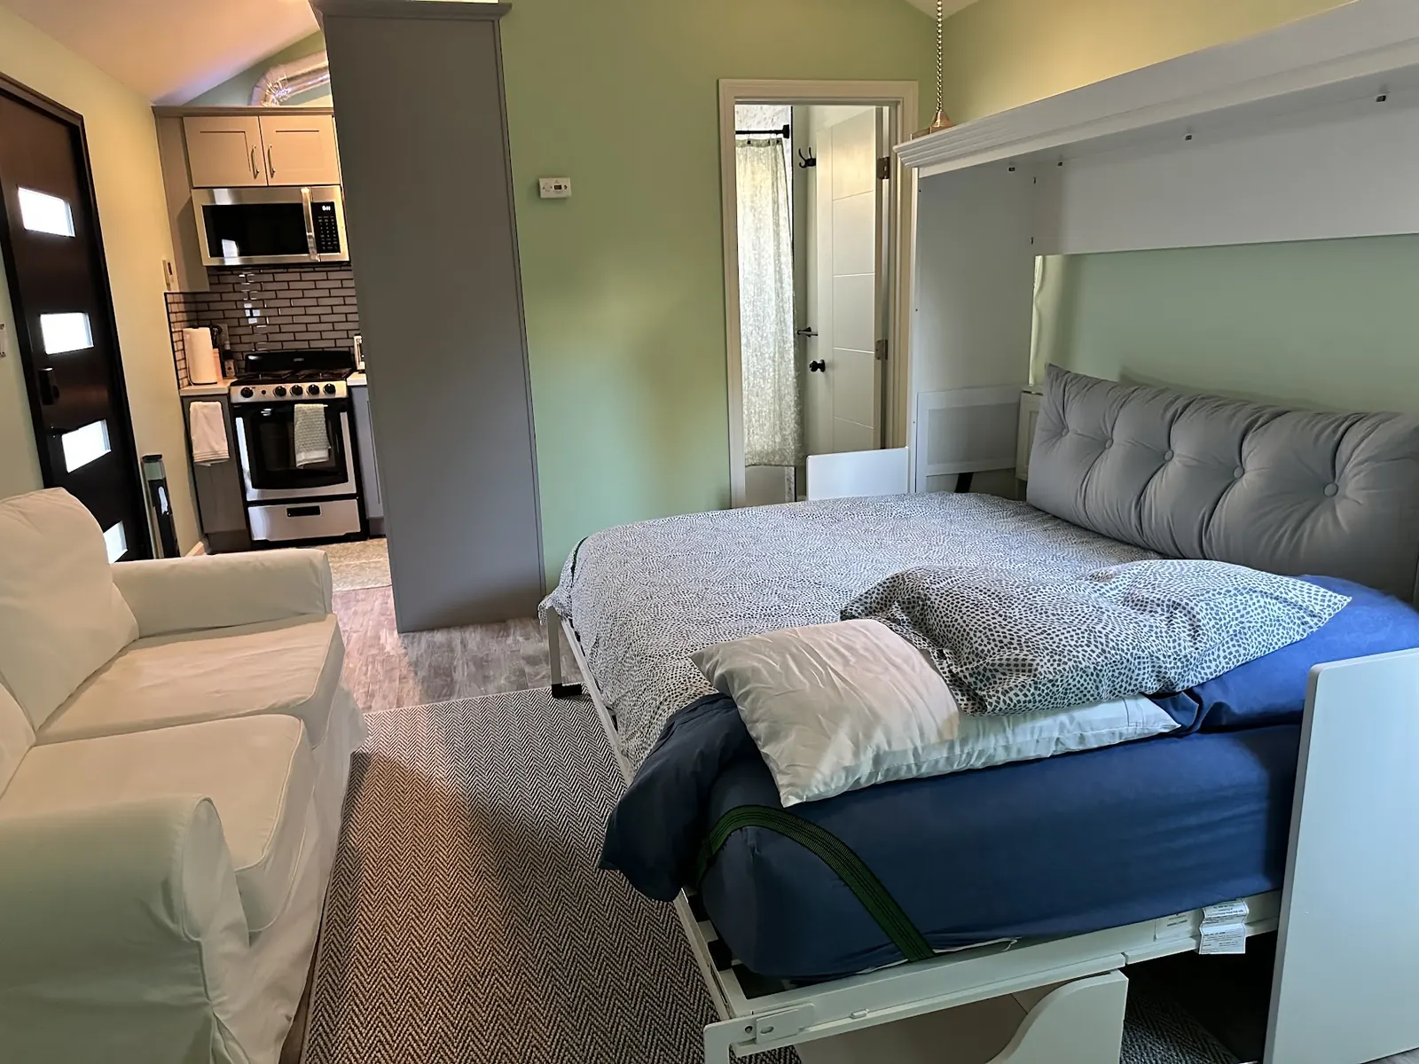
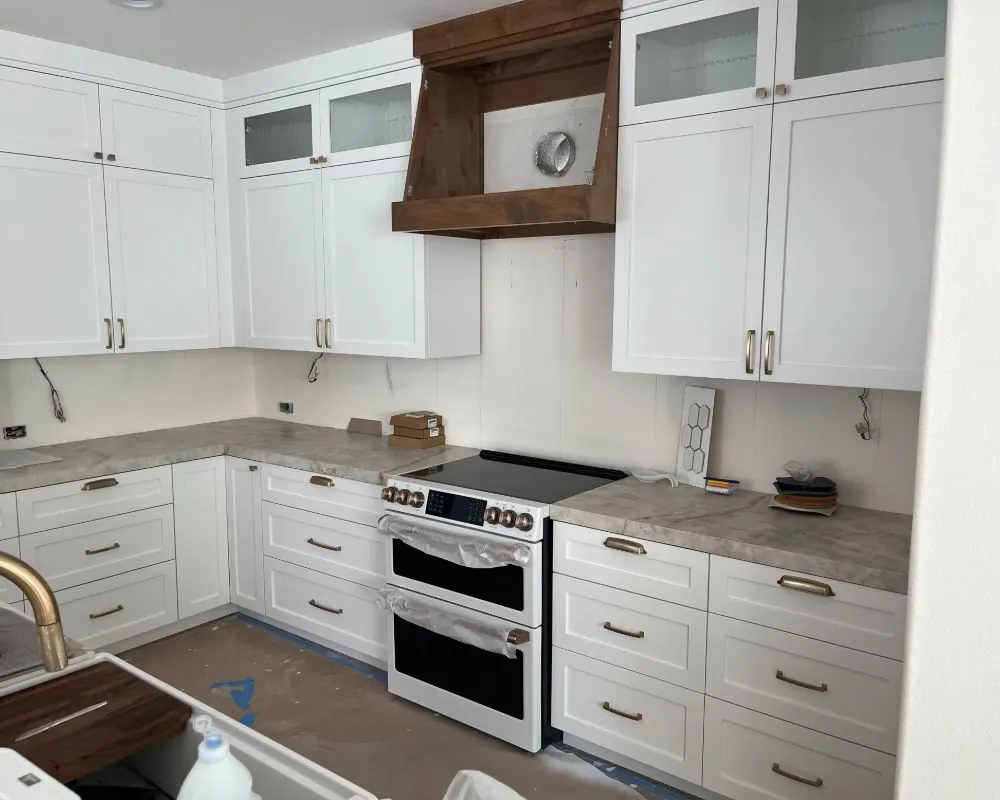
Detached ADU Construction Across Malibu
FAQs
Malibu Detached ADU FAQ: Size, Cost, Septic
What is the size limit for a Malibu detached ADU?
Local rules cannot squeeze a detached unit below 800 sq ft if it keeps 4 feet from side and rear lines. Where Malibu sets a maximum, state law keeps it from dropping under 850 sq ft for one bedroom or 1,000 sq ft for two or more. The city's coastal constraints then apply on top, and we confirm the current limit for your zone during design.
What drives the cost of a detached ADU in Malibu?
Foundation type, slope, septic work and fire-rated construction are the largest factors, followed by consultant reports, utility trenching distance and finish level. A flat lot with spare septic capacity costs far less to build on than a steep parcel that needs caissons and a new treatment system.
Can a detached ADU be built close to my property line?
State law allows 4-foot side and rear setbacks for a new ADU. On some Malibu lots, coastal setbacks, slope, septic areas or fuel modification zones mean the unit ends up further from the property lines than that.
Does a detached ADU need its own septic system?
Not always. If the existing system has enough capacity, the ADU can connect to it. If not, the system may need an upgrade or a new design, which the city's Environmental Health staff review as part of the project.
Can I live in the main house while a detached ADU is built?
Usually yes. A detached unit is built away from the house, so daily life continues with some noise, deliveries and short utility shutoffs when connections are made. We plan staging and access around your household.
ADU consultation
Plan a Detached ADU in Malibu
Describe your lot, the slope and what you know about your septic system in the consultation form. Our team answers within 24 hours, by phone or email, to discuss where a detached unit could go.
- Design
- Permits
- Construction